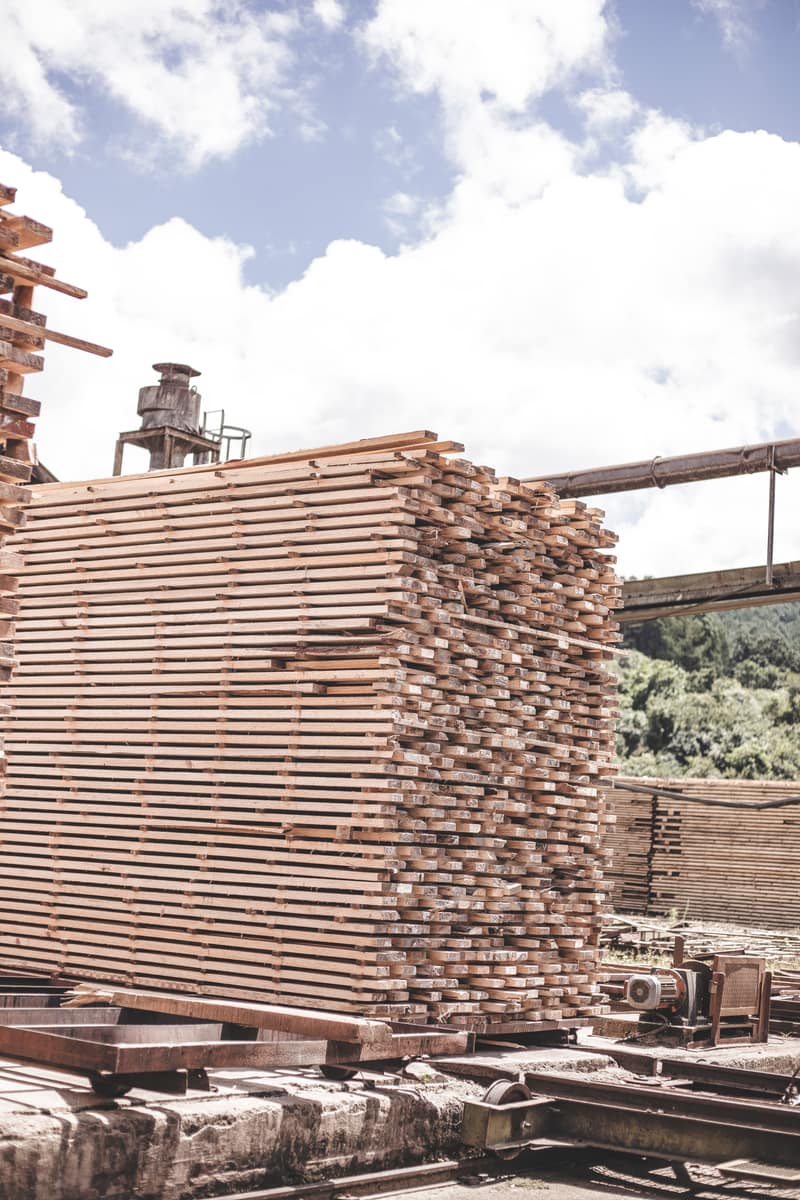
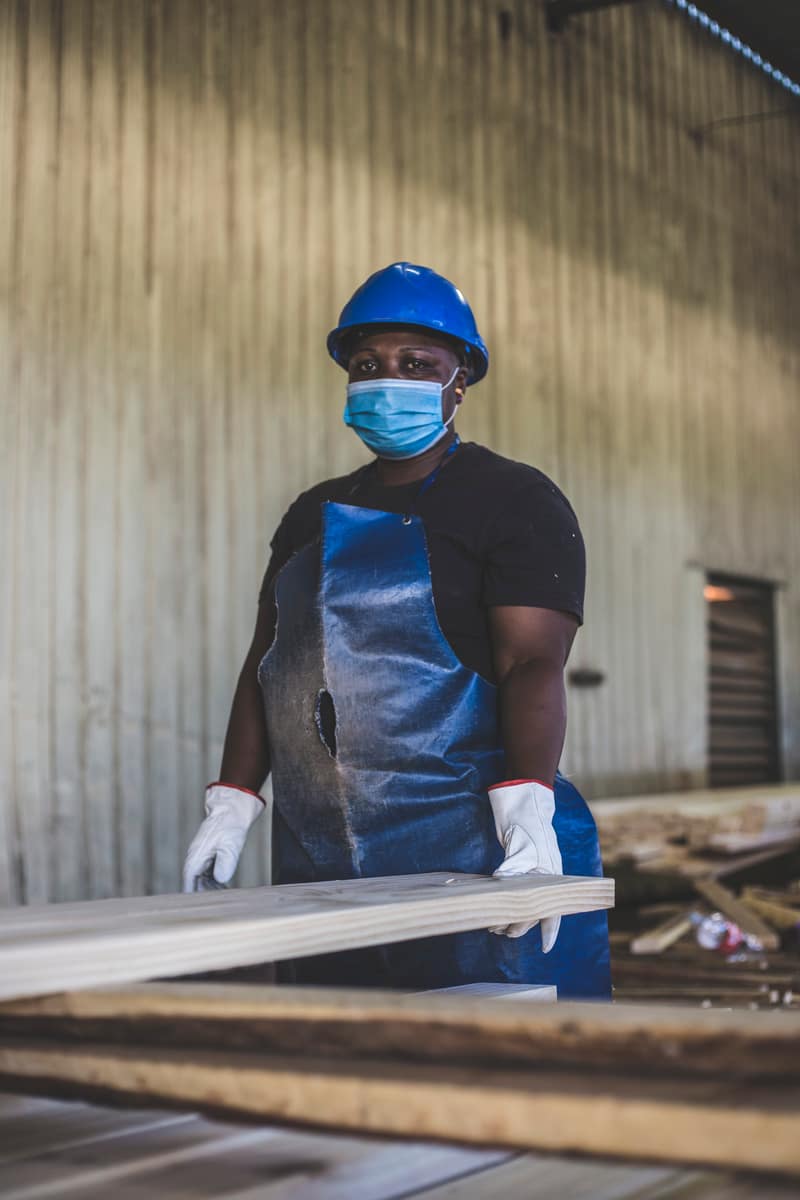
A fast, energy-efficient and eco-friendly form of construction - well established in South Africa and prevalent worldwide - built to SANS 10082 and the National Building Regulations.
Timber-frame construction is one of the oldest known building methods, especially in the northern hemisphere, largely due to the sturdy and resilient qualities of timber and the relative ease of construction.
More recently, timber-frame construction has experienced a marked increase in popularity since the 1970s in the Western world, due in part to architects examining the versatility of the material and the historical use of timber in order to replicate the traditional designs.
Traditional timber-frame construction is the practice of creating framed structures of wood to build residential and other structures. The spaces between the timber frames are filled with insulation or other materials, which ensures its durability. Timber is an easily worked material able to accommodate a wide variety of designs and applications. Its environmental credentials are lauded by designers, architects and eco professionals as one of the only renewable construction materials.
History in South Africa
History of Timber Construction in South Africa
Timber construction practices began in South Africa during the 1800s, but it has become an established building method only in the last 30 years. Initially the Gypsum Industries Agreement Certificate for brick veneer (cladding for timber-frame structures) was followed.
In the early 1980s the Timber Frame Builders Association was formed, and in 1988 the standard SABS 082 was upgraded to include norms and standard for timber construction. The alignment of the Institute of Timber Frame Builders (ITFB) and the Institute of Timber Construction (ITC) was concluded in August 2014. This new entity, empowered with the combined intellectual power and resources of the previous two institutes, bodes well for the future of timber engineered products and will allow for a more focused approach. The ITC-SA has established an infrastructure to serve South Africa nationally.
The new vision of the integrated ITC-SA is to create and maintain the highest standards in the engineered timber construction industry.
Although timber-frame construction is prevalent in many countries in the world, it is still a relatively unknown construction method in South Africa.
Markets and product range
Markets and product range
The construction industry is mainly driven by private and public sectors. The private sector comprises residential and non-residential, and the public sector includes the government's projects including roads, schools, public clinics and similar. Demand for residential, retail and commercial buildings remains low and the building pipeline weak. In other sectors, demand is dependent on the economic performance of South Africa's key trading partners, key commodity prices, and the policy environment.
In 2013, the government issued new building regulations to address the need to be more energy-efficient. This is a favourable move for the proposed industry boost of timber structures across the country. This shift is expected to encourage more young South Africans to consider new projects that are related to the green revolution, which will fundamentally reduce the problem of unemployment and low-income jobs in South Africa.
SAFCOL's primary market is the public sector, with the goal to alleviate the infrastructure backlog through the deployment of fast-constructed timber-frame structures. Typical structures may include schools, clinics, housing, offices and other public infrastructure.
The traditional private sector market was high-end residential homes, particularly along the coast of South Africa. SAFCOL, however, intends targeting other private sector markets including low- to middle-class residential markets, with a potential for commercial and large-scale corporate residential markets.
Advantages of timber construction
Advantages of timber construction
Construction
Faster time to construct and erect, resulting in reduced risk exposure.
Reduced site labour requirements due to off-site pre-manufacturing.
Earlier introduction of tradesmen (for example plumbers and electricians).
Ease and cost-effectiveness of construction on difficult terrains and slopes.
Ability to be easily extended.
Eco-friendly
Low embodied energy if the structure is built from local materials.
Recyclability of timber components.
Energy efficient - superior ability to keep inhabitants cool in summer and warm in winter, reducing the need for heating and cooling.
Low volume of waste produced in construction.
Efficient use of materials.
Environmentally friendly when compared to other forms of construction.
Quality and durability
Tried and tested method of construction throughout the centuries.
Can be built to last over 60 years.
Factory-controlled quality assurance in panel fabrication.
Easy to maintain.
Opportunities
Could assist in reducing the current backlog in social infrastructure given the quick time to construct.
Creates further downstream opportunities such as the development of teams or enterprises for construction and maintenance.
Standards and regulations
Standards and regulations
National standards that govern the timber-frame construction industry include:
SANS/SABS 1063-1:2003 - Structural use of timber, Part 1 (design)
SANS/SABS 10082:2007 - Timber Frame Buildings
SANS/SABS 10163-2:2001 - Allowable Stress Design
SANS 10160-1:2011 - Basis of Structural Design and Actions for Buildings and Industrial Structures, Part 1
The timber-frame building system in South Africa is included in the National Building Regulations (NBR). The recent increase in Green Building Regulations will have an impact on the demand for timber-frame structures.
Safety considerations
Safety considerations
Extreme weather conditions
Thanks to modern timber treatments such as anti-fungal and beetle treatments, timber homes can last indefinitely. Structural timber is treated against termite infestation and fungal attack. Timber-frame structures in wet and damp conditions are at greater risk for the wood to rot than in dry climates. If maintenance schedules are adhered to (or even shortened) and not skipped, it will obviously mitigate these risks and will continue to protect the wood against rot and disease.
Fire
Timber is combustible but not flammable, which means it needs a high temperature to get it burning. Large-dimension timber is advantageous during a fire, as it chars on the outside while retaining its strength, slowing combustion and prolonging time for evacuation or fire control. Timber also has a significantly lower heat conductivity than steel or concrete. Fire engineers can calculate burn and charring rates, and hence the safety factor for varying sizes of timber. Timber is also treated with fire-retardant materials and firewalls are incorporated, slowing down the burning rate and making these structures safer.
Seismic activity
The most earthquake-resistant structures are typically a low wooden structure, which is anchored to its foundation and sheathed with thick plywood. Traditional building methods in Japan, a high-risk seismic activity country, incorporate shock-resistant design of timber construction into buildings, some of which are over a thousand years old. Traditionally, different cultures in high-earthquake risk countries have used unreinforced masonry and shock-resistant timber structures. Timber-frame construction is undoubtedly the safest and most durable form of construction for specifically earthquake conditions. The structures are lightweight and withstand the horizontal forces imposed during an earthquake as they have lateral bracing built in as part of their design. Timber can flex and return to its original shape, unlike its concrete and masonry counterparts. Joints are also typically the fail zones in traditional structures, as the reinforcing or joints will loosen during an earthquake, causing building failure and potential collapse. However, this failure and collapse are rare for timber constructions if correctly engineered and constructed.
Strong winds
High-speed and high-force winds can cause damage to buildings, depending on the building's particular characteristics including strength, stiffness and shape, each of which alter a building's reaction to wind loading. Timber is light-weight and flexible, making it ideal for high wind-load environments, and allowing timber structures to withstand substantially greater maximum loads for short durations. Timber construction, with repetitive members and multiple connections, creates redundant load paths to effectively transfer wind forces down to the foundations below.